07971 870873 | jodyleaf@hotmail.co.uk

Bridport & West Dorset
Architectural Planning & Drawing Services
From measured survey and initial design through to planning submission, H Leaf & Co Ltd provides planning and drawing services for extensions, alterations and conversions.
Whether you have a clear idea or are still considering the options, I can help develop your plans and guide you through the planning process.
House Extension Plans in Bridport

Thinking about extending your home? Get in touch to discuss your ideas.
I prepare extension plans and planning drawings for homeowners in Bridport and the surrounding areas of West Dorset. Whether you’re considering a single-storey kitchen extension or a two-storey addition, I can help develop a practical design that suits your home and the way you want to use it.
My service can include a measured survey, existing and proposed plans and elevations, and preparation and submission of your planning application where required. I can also prepare Building Regulation drawings and specifications to provide the technical information needed by Building Control and your builder.
You’ll deal directly with me throughout, with straightforward advice and designs informed by practical construction experience.
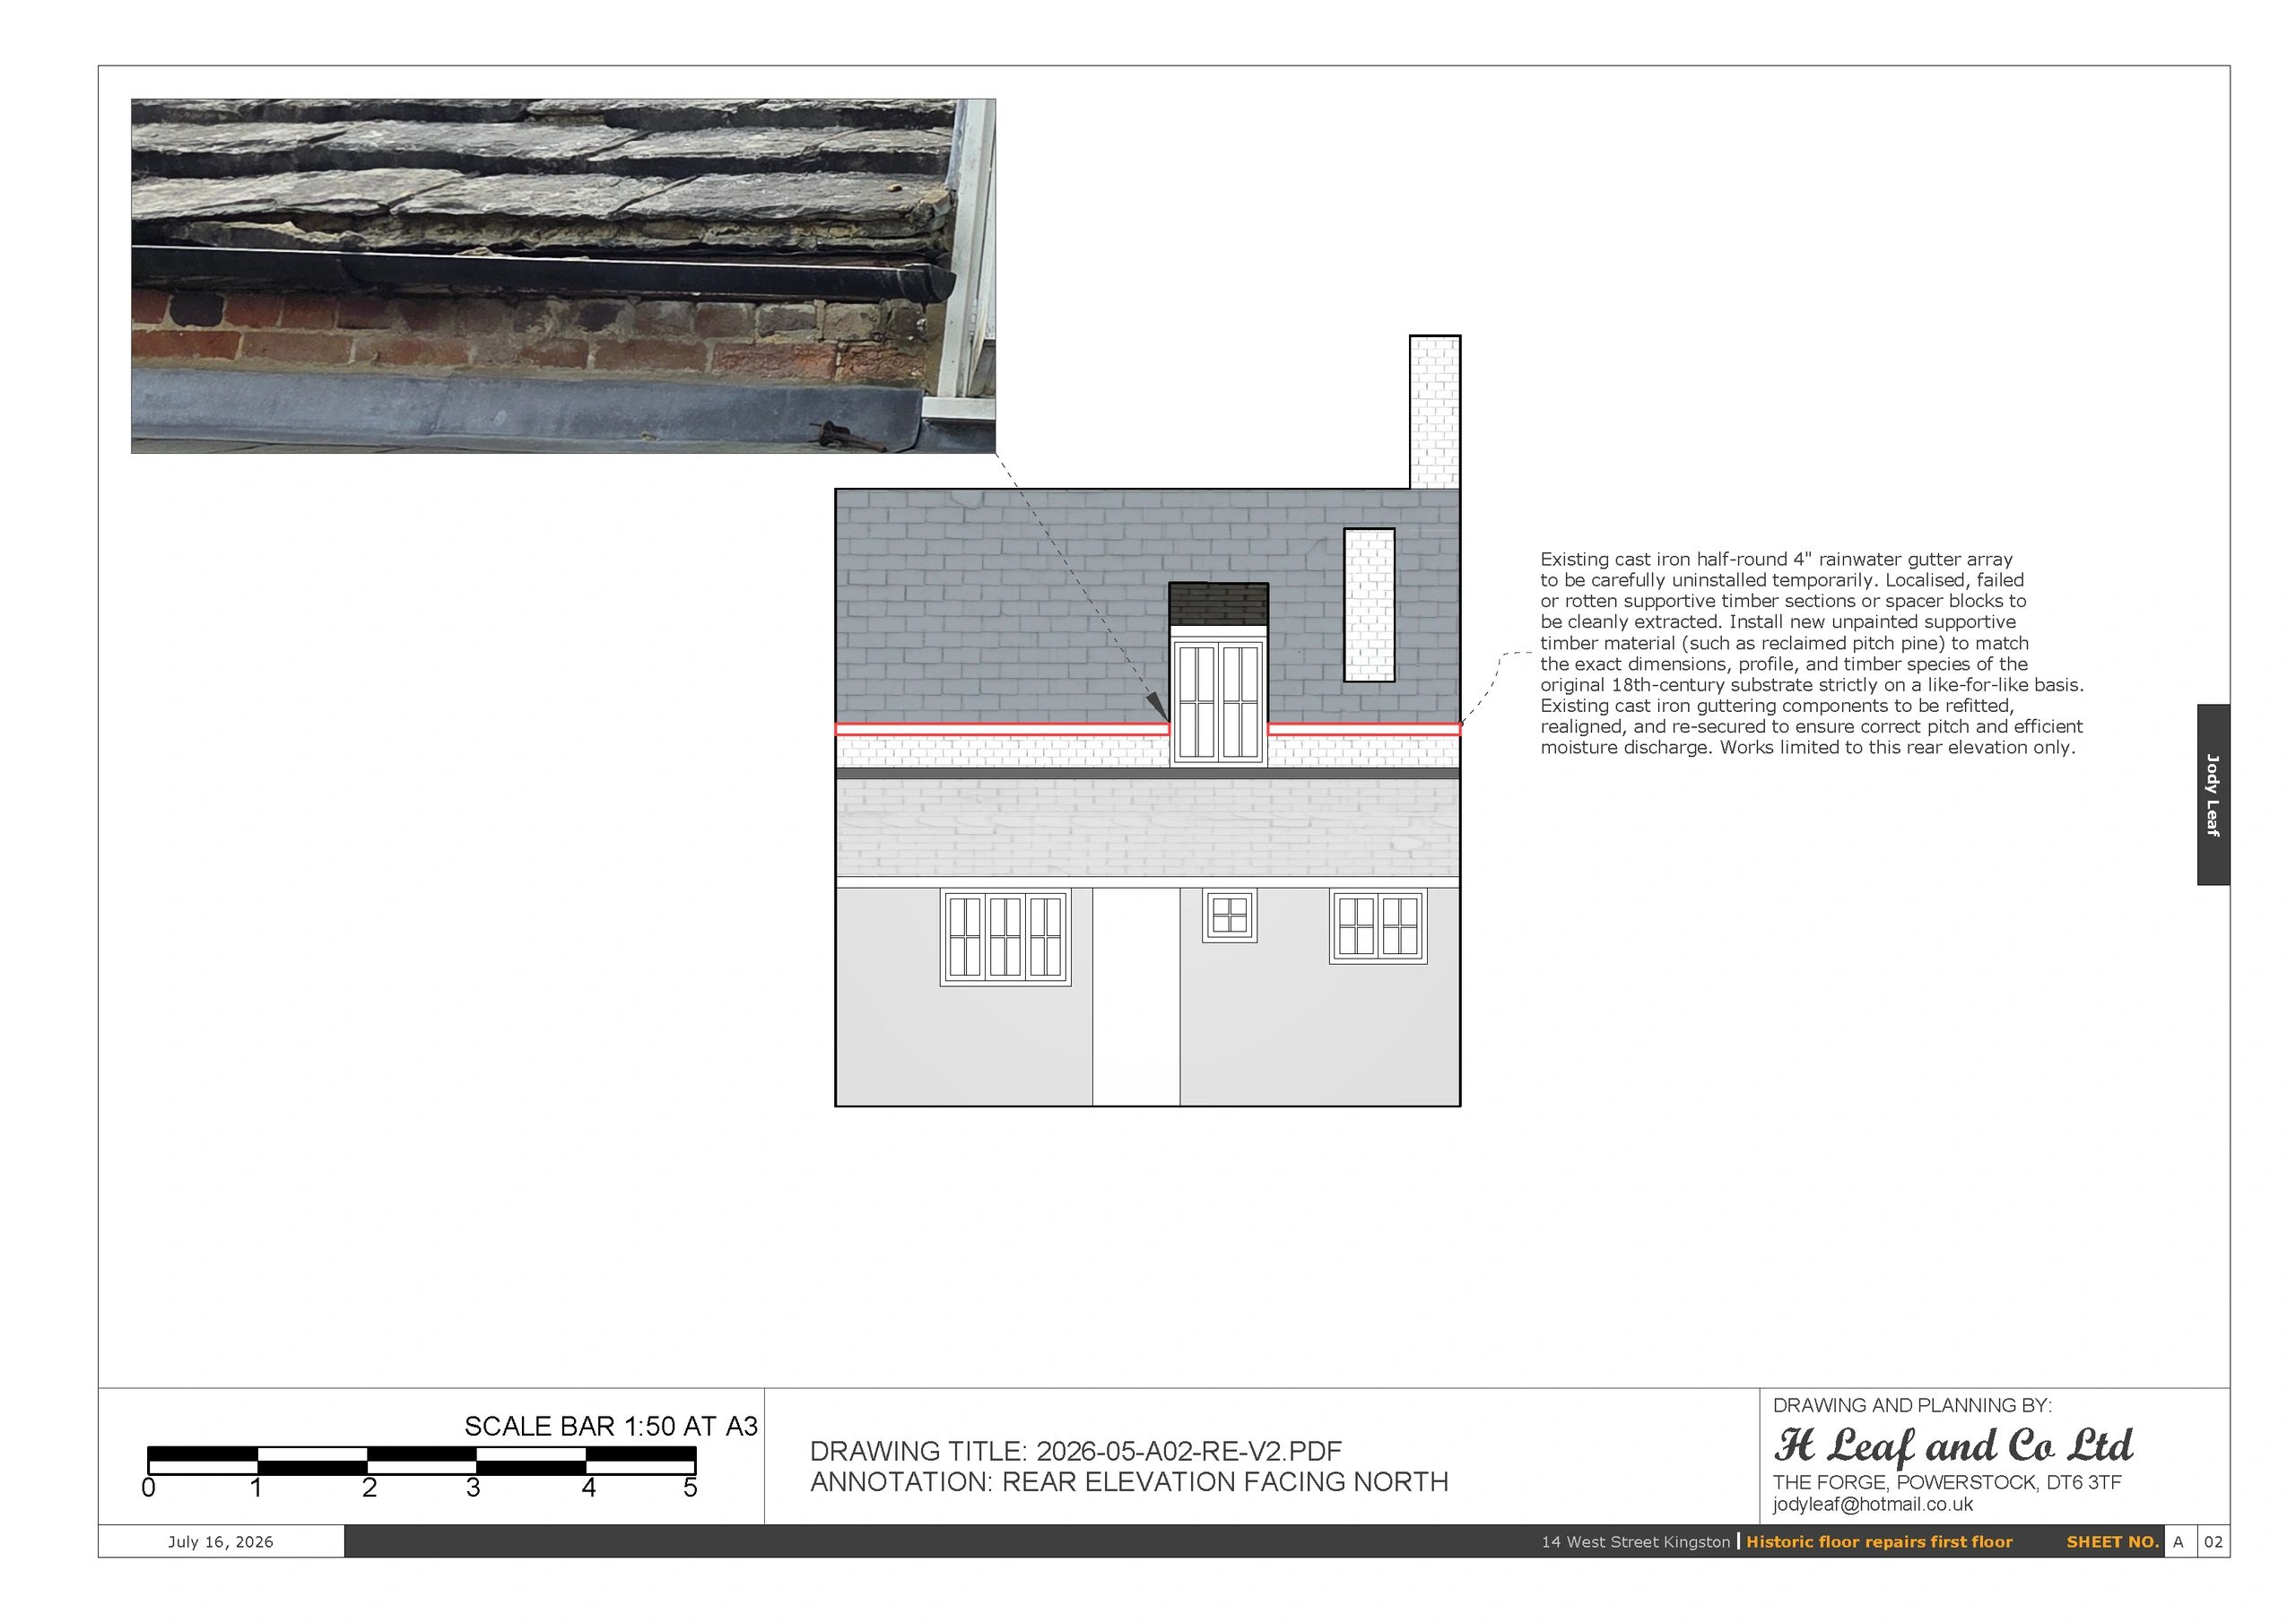
Listed Buildings & Conservation Areas
Alterations and extensions to historic buildings often require a more considered approach.
I can prepare measured surveys, drawings and supporting information for Listed Building Consent and planning applications, with careful attention to the character and historic fabric of the property.
Based in Bridport and working throughout West Dorset, I aim to develop practical proposals that respect traditional buildings while meeting the needs of their owners.
Building Regulation Drawings
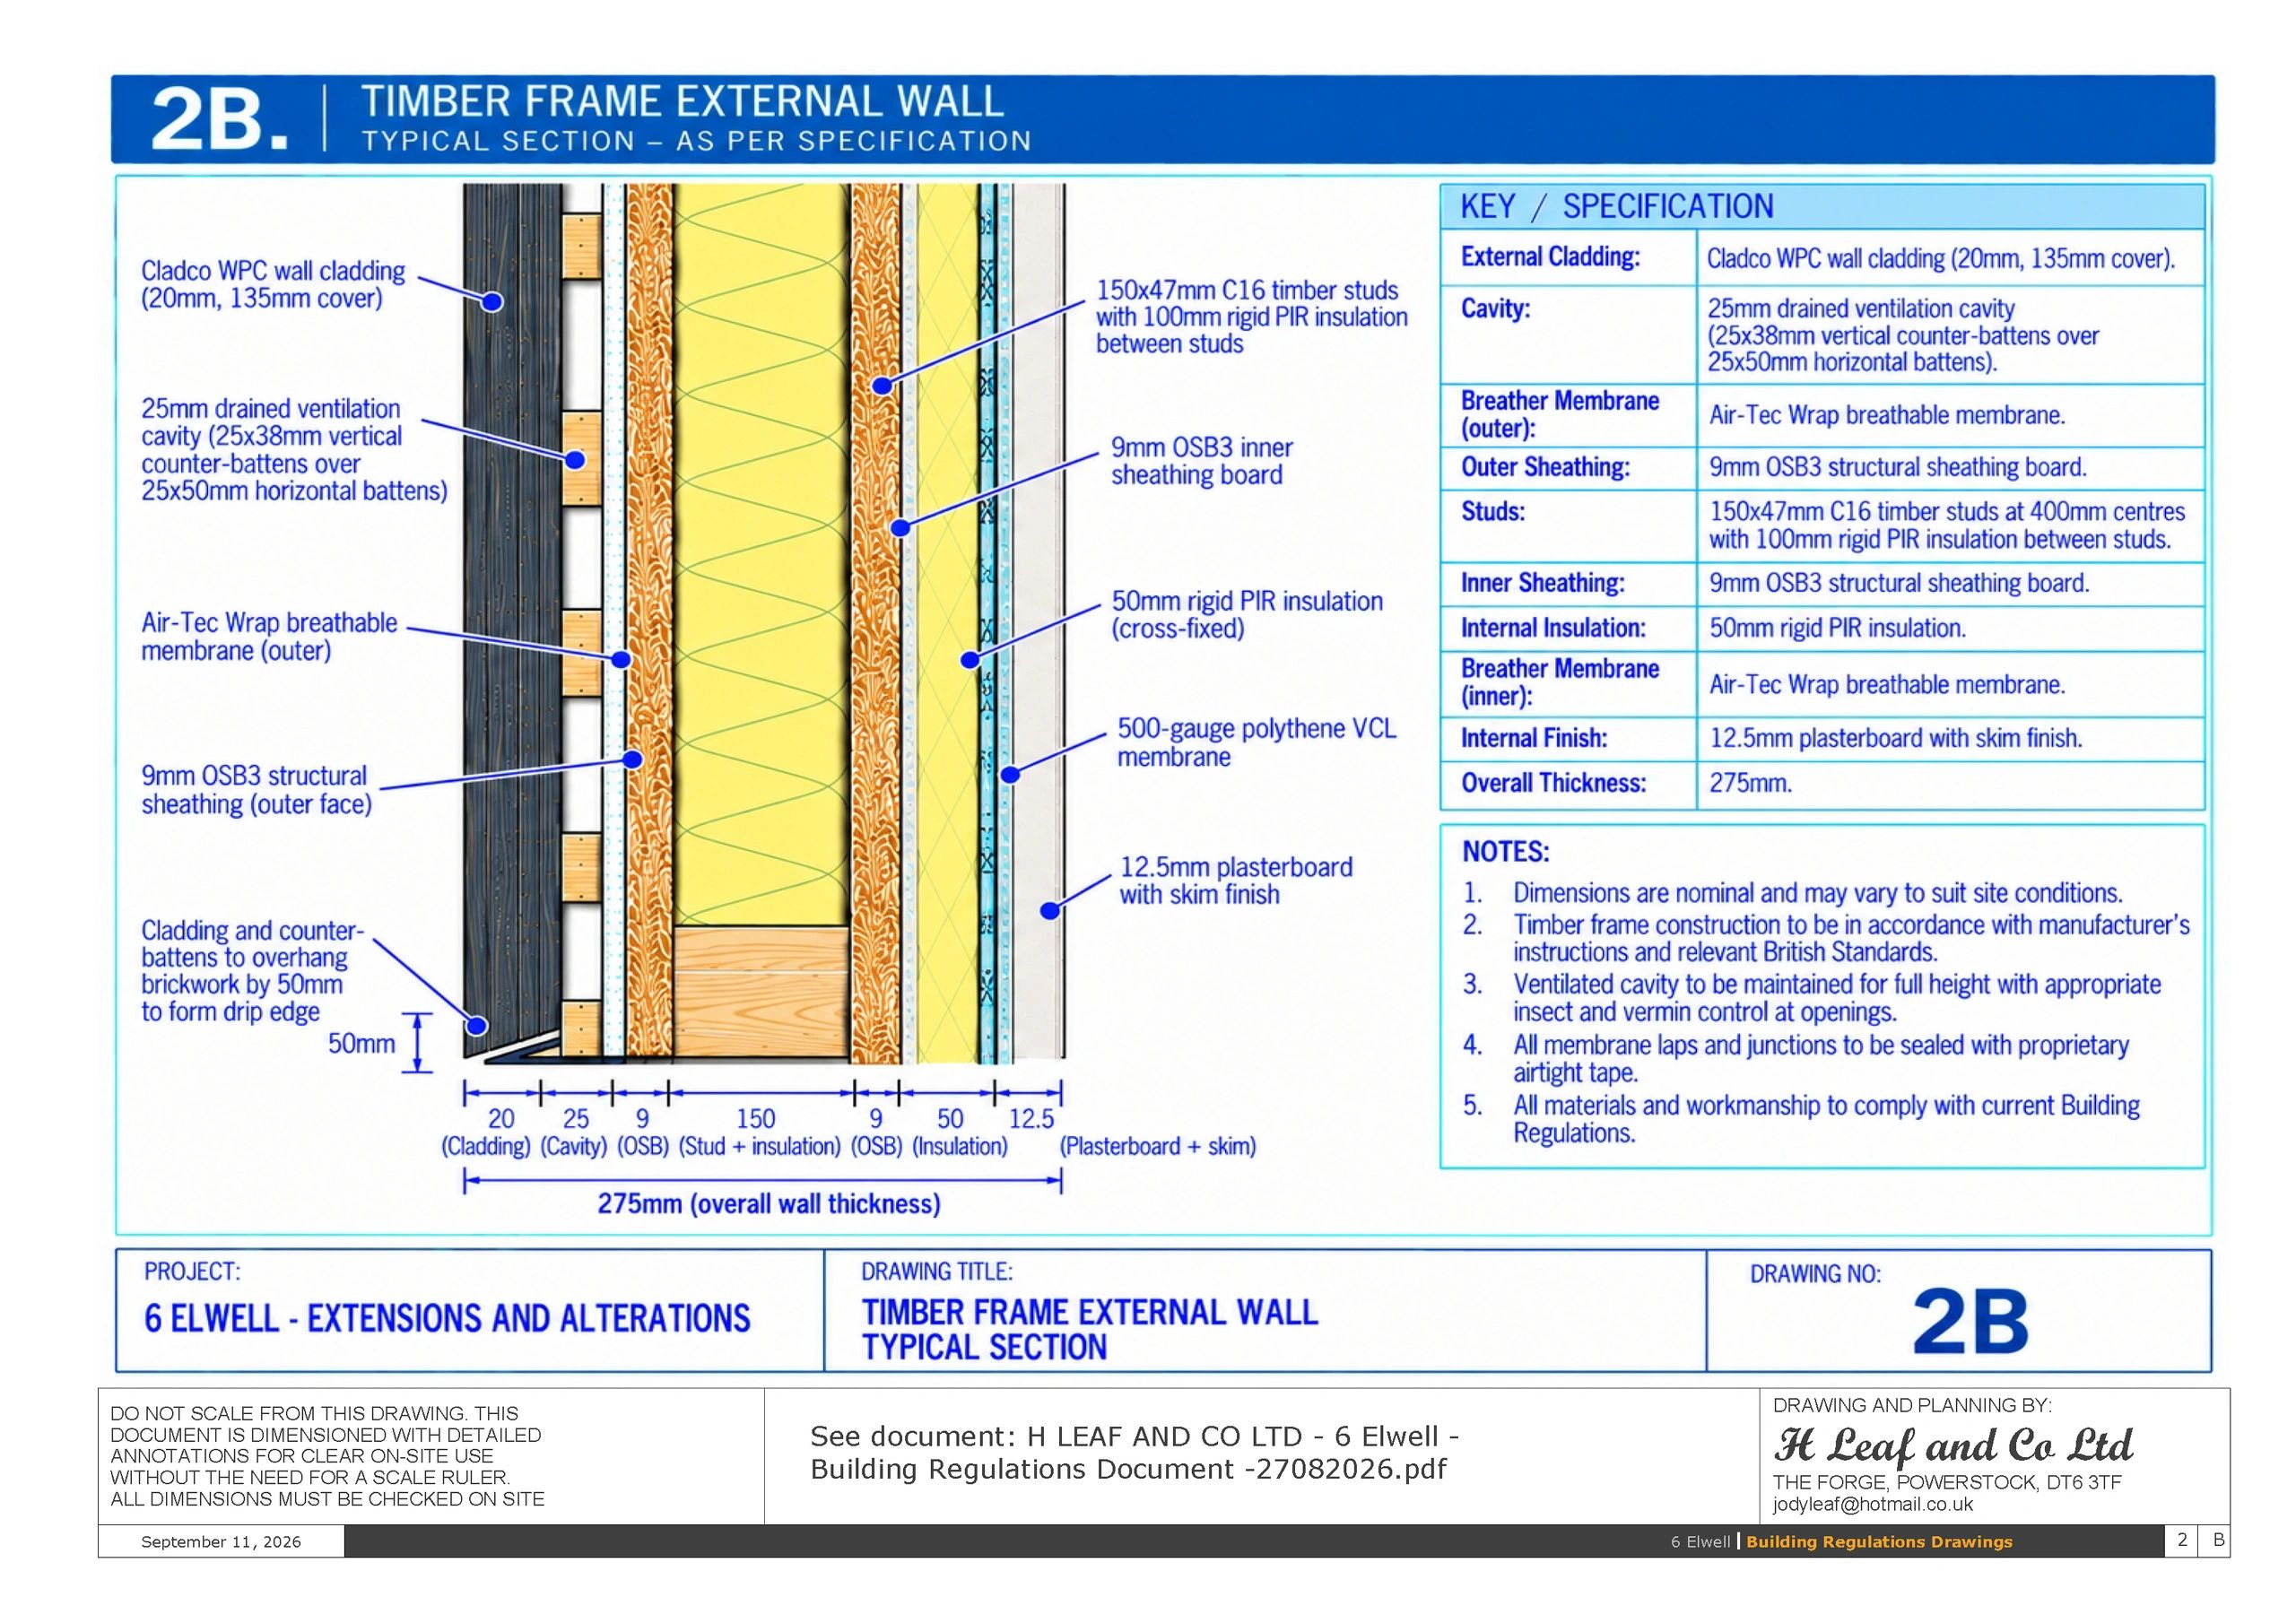
Once planning is resolved, I can prepare the detailed drawings and specification required for Building Regulations, providing clear technical information for Building Control and your builder.
Construction Details
Foundations, floors, walls, roofs, insulation and other relevant construction details clearly shown and specified.
Building Control
Drawings and supporting information prepared to demonstrate compliance with the relevant Building Regulations.
For Your Builder
Clear technical information to help your builder understand the proposed construction and price the work accurately.