07971 870873 | jodyleaf@hotmail.co.uk
Architectural Design & Planning Drawings in Bridport
Planning drawings, listed building consent applications and Building Regulations for homeowners across Dorset and Somerset.
H Leaf & Co Ltd is a Bridport-based construction consultancy providing architectural design, planning and Building Regulation drawings, measured surveys and independent property inspections throughout West Dorset.
My approach is practical and straightforward. You'll deal directly with me from the initial discussion and measured survey through to the preparation of your drawings and, where required, submission of your application.
With practical experience of both the design and construction process, I aim to produce clear, buildable solutions while helping clients understand what is required at each stage of their project.


From Survey to Submission
Whether you're planning an extension, alteration or conversion, I provide the drawings and supporting information needed to take your project through the planning process.
My Planning Service Can Include:
Measured Survey: I visit your property to accurately measure the existing building and prepare existing plans and elevations.
Design & Planning Drawings: Proposed plans and elevations clearly showing the intended works.
Planning Applications: Where required, I can prepare and submit the application to the Local Planning Authority on your behalf.
Supporting Information: Relevant supporting documents, including Design and Access Statements where applicable.
Building Regulations: Once planning is resolved, I can prepare the detailed drawings and specification required for Building Regulations.
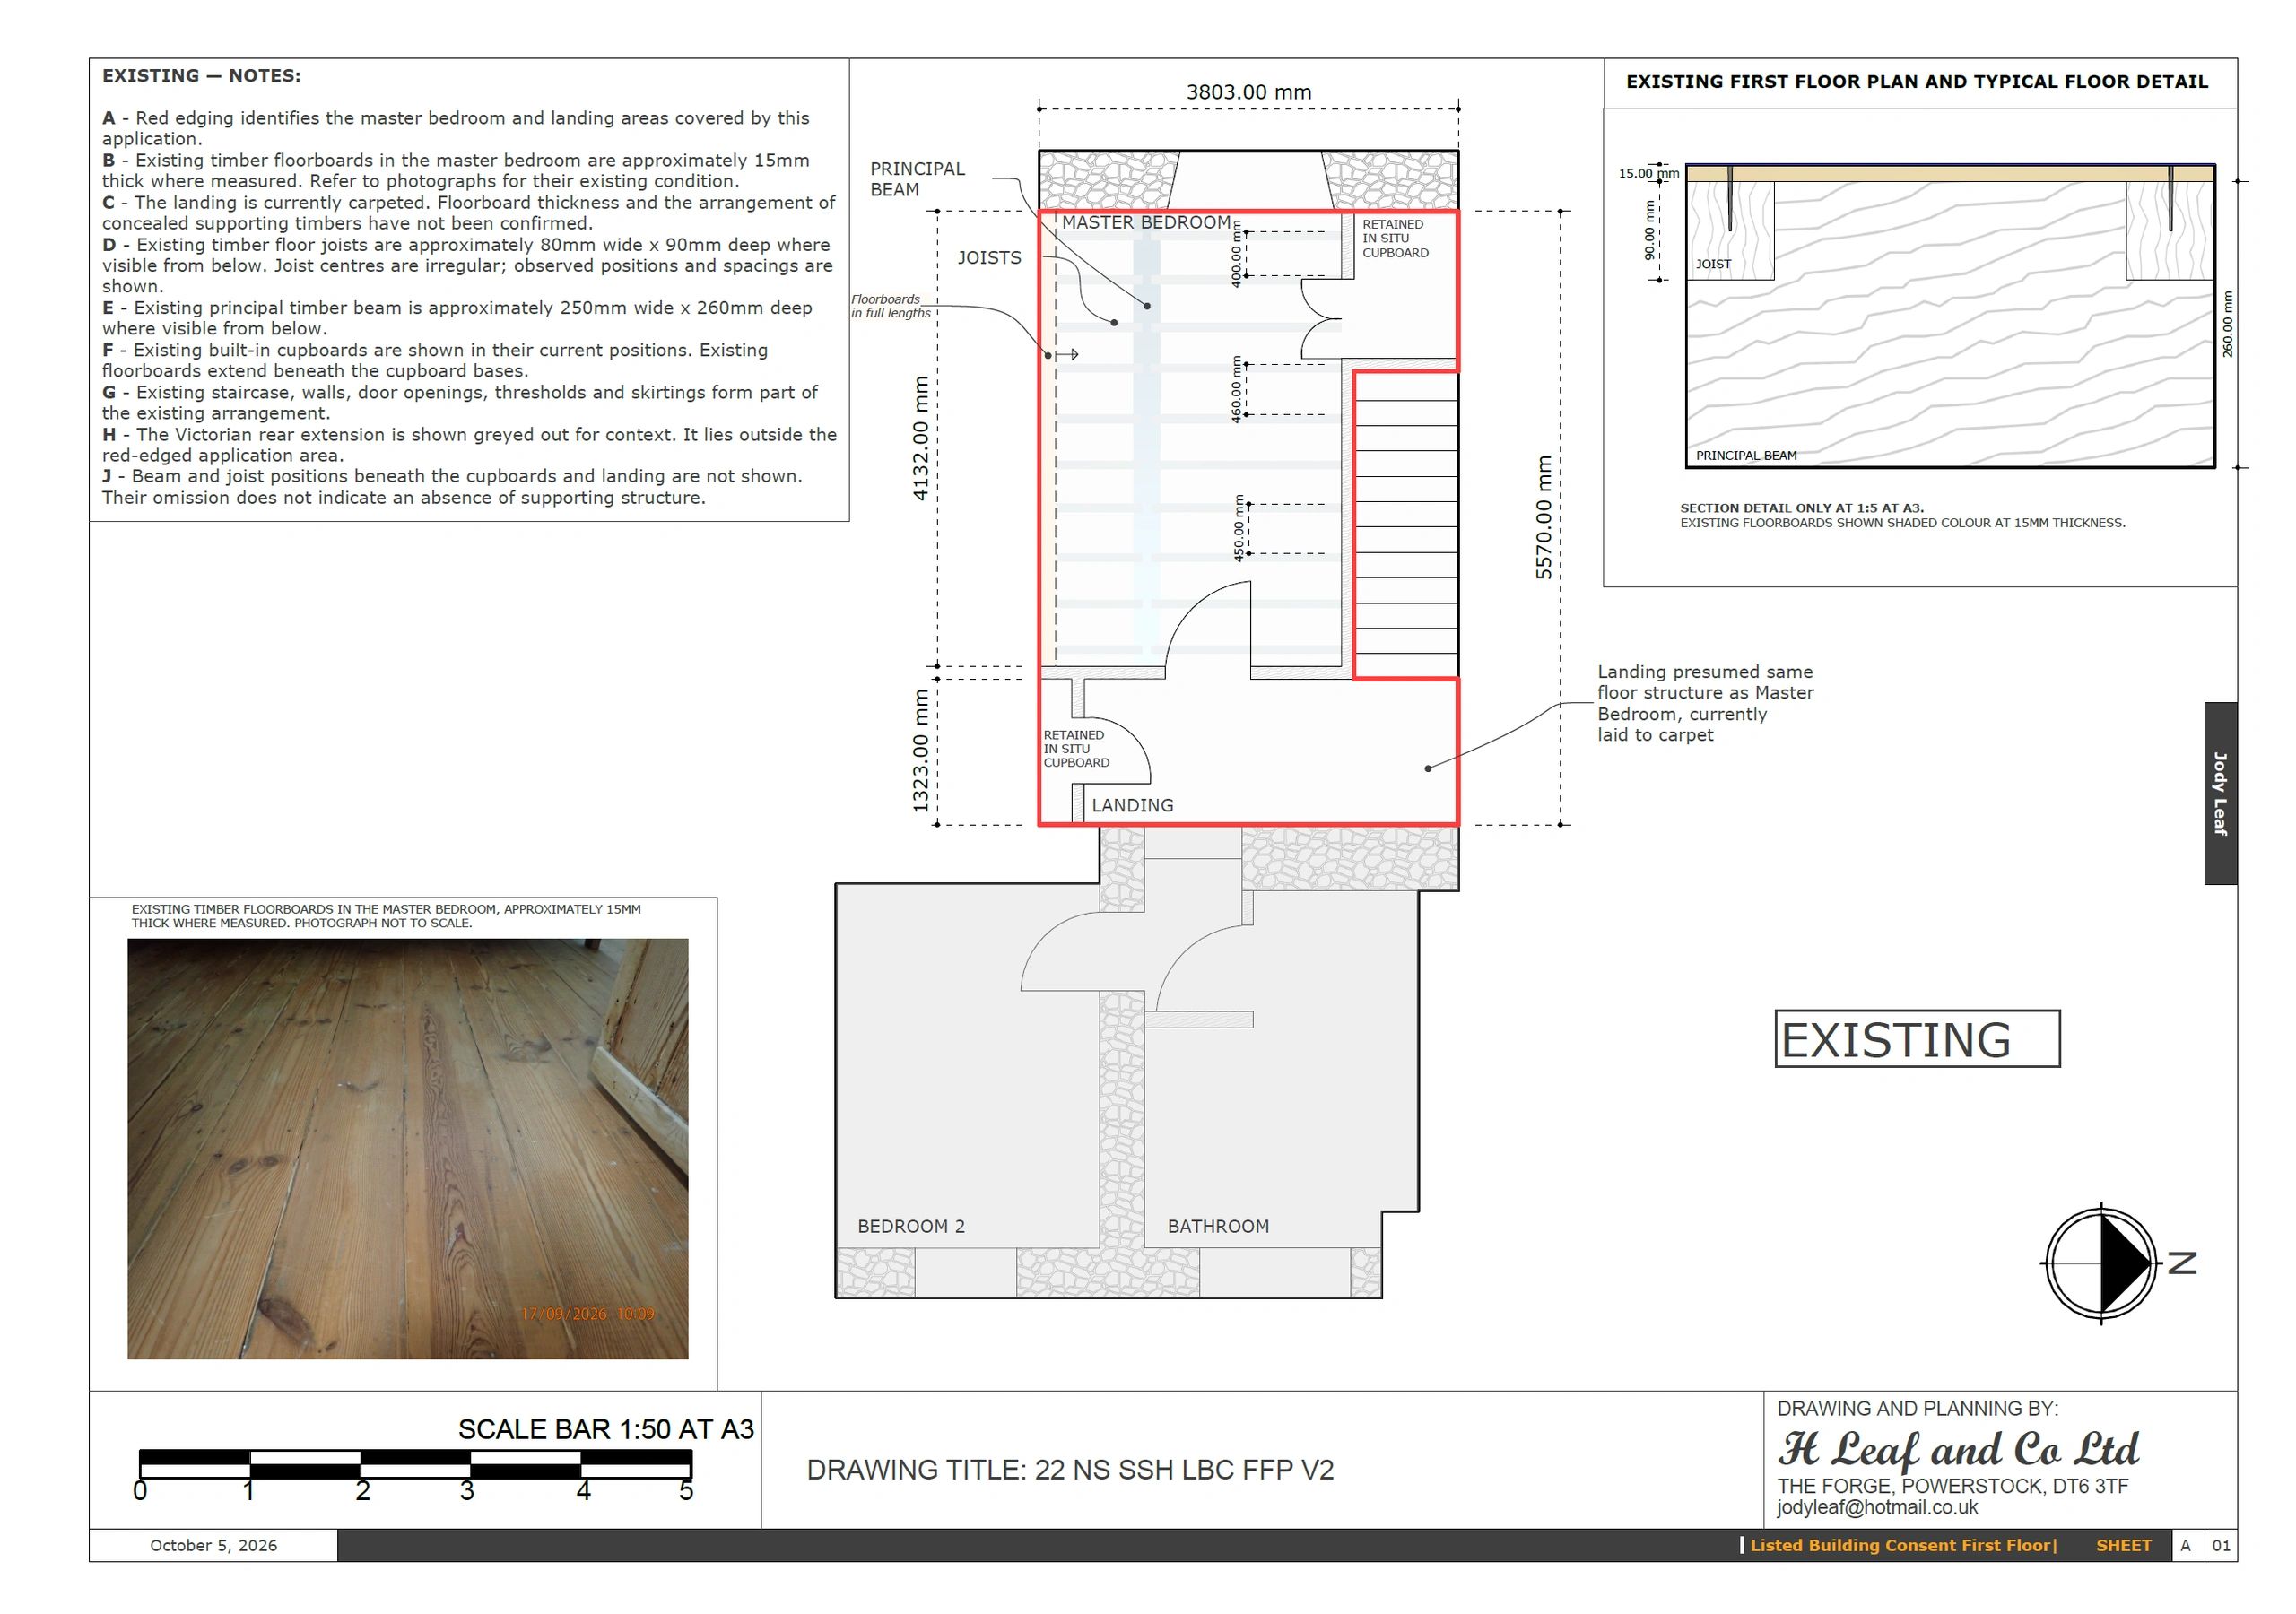
Securing permission for alterations to historic and heritage properties requires a specialist approach. I provide the expert advice, detailed architectural drawings, and historic context reports necessary to navigate the local authority planning process smoothly.
Preparing the essential, rigorous documentation required by local conservation officers to justify your property alterations.
Producing detailed sketch options, plans, and elevations that balance modern living requirements with historical preservation guidelines.
Managing your entire application submission and communicating directly with the Council planning department on your behalf.

Independent Property Inspections
I provide practical, independent inspections for homeowners and prospective purchasers who want a better understanding of a property's condition or a particular building defect.
Drawing on practical construction experience, inspections can be supported by diagnostic equipment where appropriate to help investigate issues that may not be immediately apparent.
Inspection Services Include:
Pre-Purchase Inspections: An independent inspection before you commit to purchasing a property, highlighting visible defects and areas that may warrant further investigation.
Building Defect Inspections: Investigation of specific concerns such as damp, cracking, water ingress, heat loss or other building defects, with practical advice on likely causes and potential remedial options.
Diagnostic Equipment: Thermal imaging, digital moisture measurement and photographic recording can be used where appropriate to assist with the investigation and reporting.
Clear Reporting: Findings can be provided in a straightforward written report, supported by photographs and recommendations where appropriate.